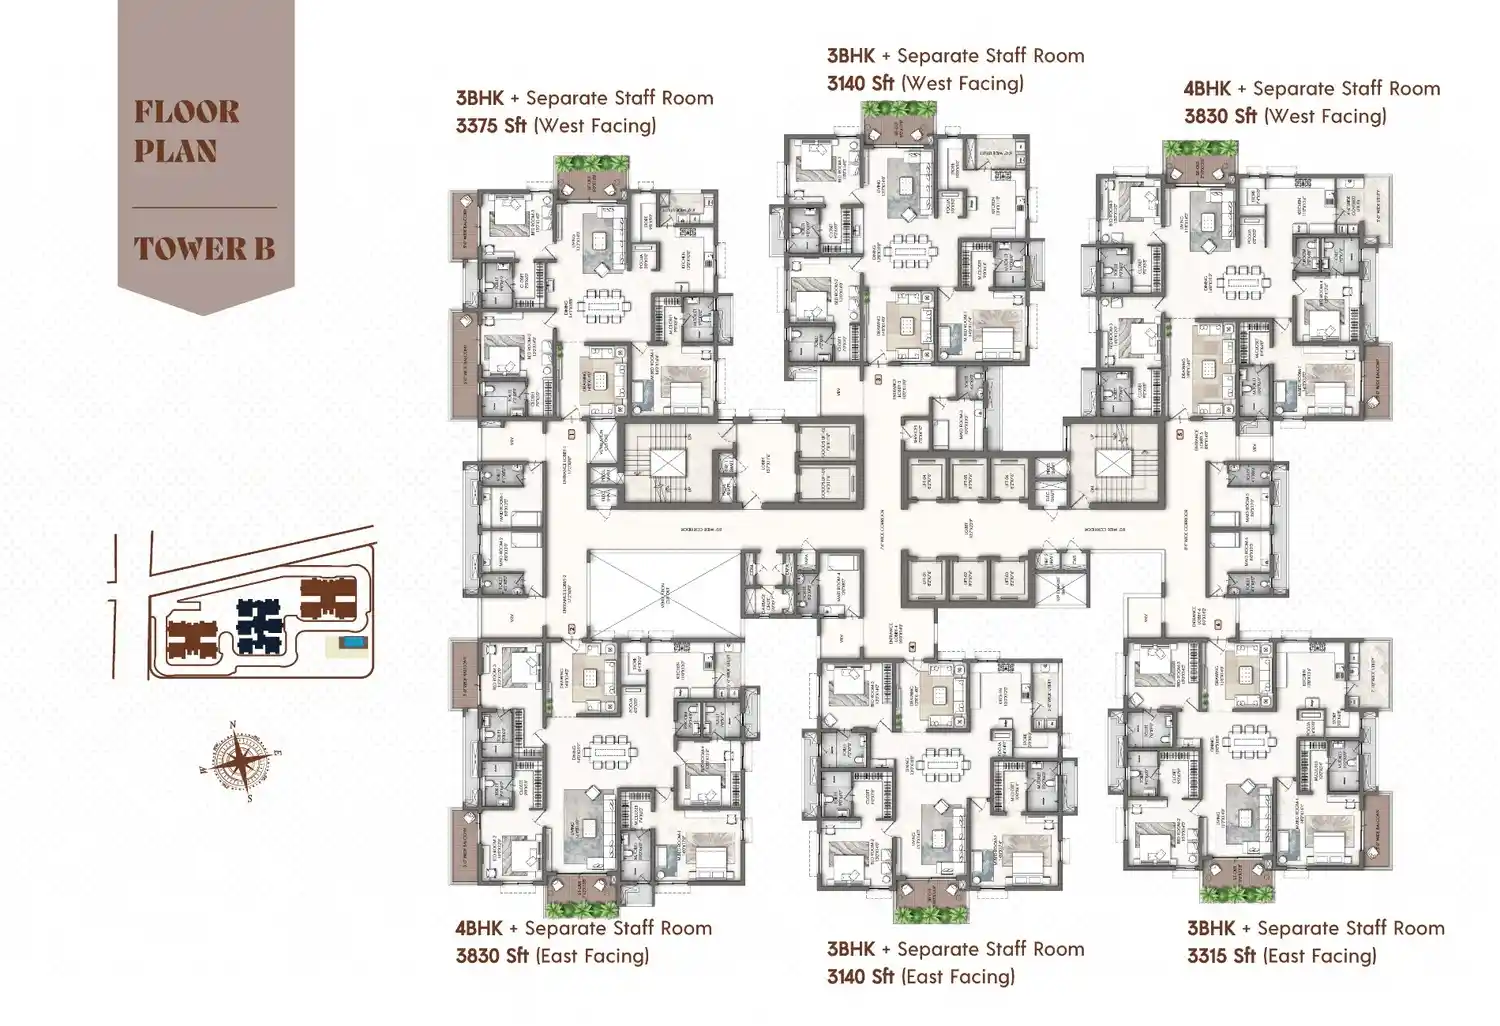
Ashiana Tarang Phase 6

Introducing a new phase of premium living in Bhiwadi. Ashiana Tarang Phase 6 brings upgraded 2 and 3 BHK residences to Milakpur Goojar, along the Alwar Bypass. Spread across 2.71 acres, this 192-unit community offers a modern lifestyle with a large clubhouse and recreational facilities.
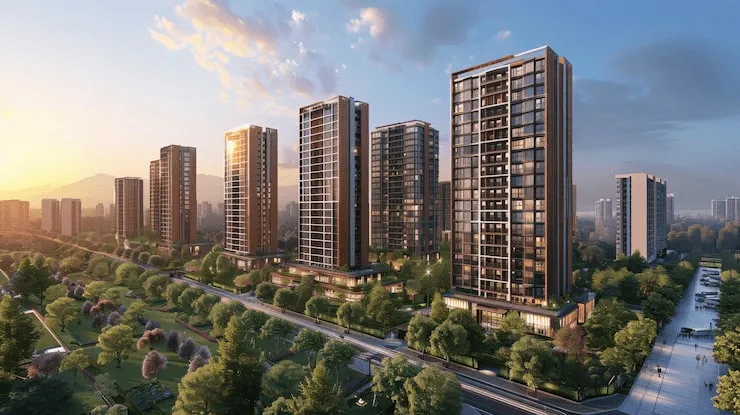
Ashiana Tarang Phase 6 premium 2 and 3 BHK apartments in Bhiwadi

About Ashiana Tarang Phase 6

Ashiana Tarang Phase 6 is a premium residential apartment project in Milakpur Goojar, Alwar Bypass Road, Bhiwadi. Developed by Ashiana Housing, the project spans 2.71 acres and offers 192 residential units. It features thoughtfully planned 2 and 3 BHK apartments with sizes ranging from 736 to 1,031 sq. ft. The project is a new launch and received its RERA registration under RAJ/P/2025/3479. Launched in January 2025, it is planned for possession by May 2028. The starting price is approximately ₹57 Lakhs onwards, while 3 BHK homes are priced from ₹74 Lakhs onwards.

Ashiana Tarang Phase 6 offers a practical housing option for families seeking modern homes in Bhiwadi. Its location along Alwar Bypass Road provides access to key areas, workplaces, schools, and daily conveniences. The project combines comfortable apartment layouts with the established experience of Ashiana Housing. The range of 2 and 3 BHK homes gives buyers flexibility based on their space and budget needs. With its convenient location, varied configurations, and planned possession timeline, the development can appeal to both homebuyers and investors seeking residential property in Bhiwadi.

Project Highlights:

  • Project Name: Ashiana Tarang Phase 6
  • Location: Milakpur Goojar, Alwar Bypass Road, Bhiwadi
  • Project Type: Premium Residential Apartments
  • Project Status: New Launch
  • Total Area: 2.71 Acres
  • Total Units: 192 Apartments
  • Configurations: 2 & 3 BHK
  • Unit Sizes: 736 to 1,031 sq. ft.
  • Starting Price: ₹57 Lakhs onwards*
  • RERA Number: RAJ/P/2025/3479
  • Possession: May 2028
  • Developer: Ashiana Housing

Key Features:

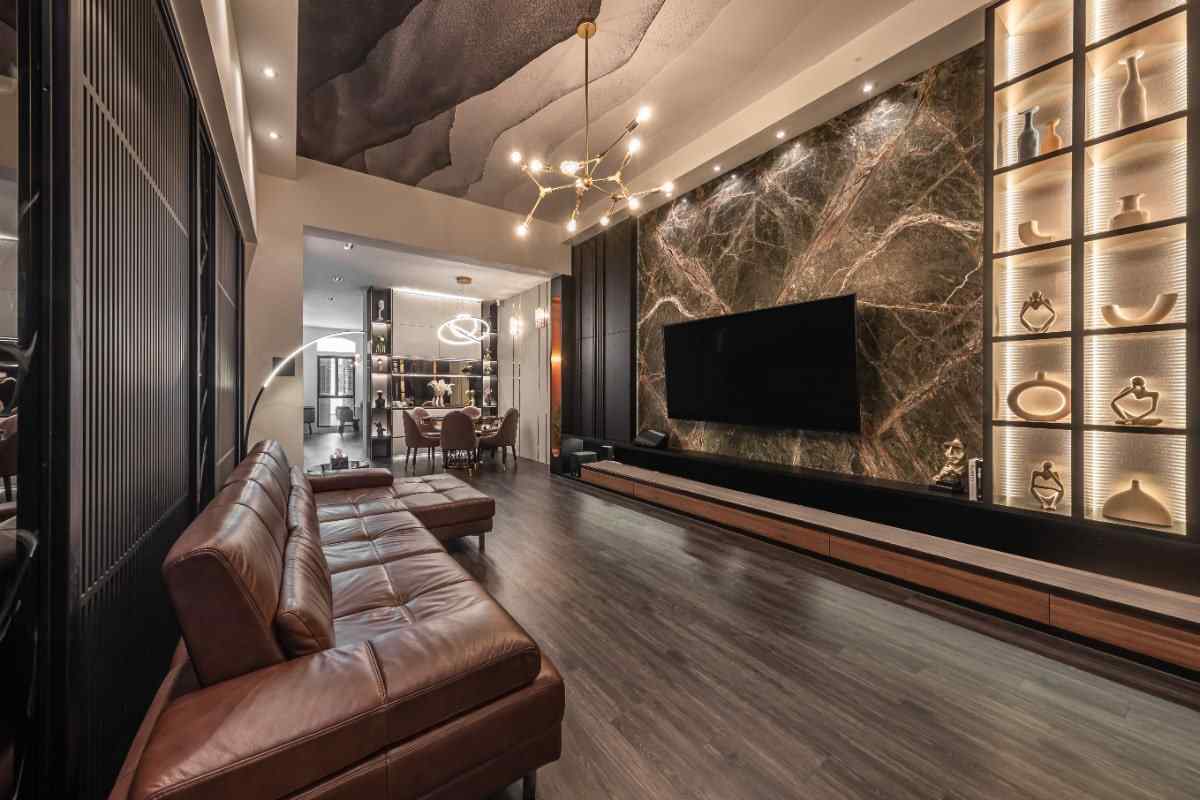
  • Upgraded 2 & 3 BHK Homes with premium interiors.
  • Prime Bhiwadi Location on Alwar Bypass Road.
  • 13,100 sq. ft. Clubhouse with modern facilities.
  • Sports Facilities including tennis, basketball, and cricket.
  • Gated Community with 24/7 security and power backup.
  • Landscaped Parks and upgraded social spaces.
  • Part of Ashiana Tarang – an established and trusted community.
Download Brochure

Enquire now for Ashiana Tarang Phase 6 price list and project brochure

Get Detailed Project Information &

Exclusive Updates!

Ashiana Tarang Phase 6 – Price & Configuration Details

Ashiana Tarang Phase 6 offers a selection of 2 BHK and 3 BHK apartments designed to cater to the needs of modern families. The pricing structure is competitive for the Bhiwadi market, offering value for money with upgraded specifications and community living.

Configuration Area (sq. ft.) Starting Price
2 BHK 736 sq. ft. ₹57 Lakhs onwards
2 BHK 759 sq. ft. ₹58 Lakhs onwards
3 BHK 935 sq. ft. ₹74 Lakhs onwards
3 BHK 1,031 sq. ft. ₹80 Lakhs onwards

Upgraded Lifestyle Amenities at Ashiana Tarang Phase 6

Entertainment zone and mini theatre at Ashiana Tarang Phase 6

Entertainment Zone

Spacious clubhouse area at Ashiana Tarang Phase 6 Bhiwadi

Clubhouse

Meditation and yoga spaces at Ashiana Tarang Phase 6

Meditation Zone

Swimming pool facility at Ashiana Tarang Phase 6

Swimming Pool

Fully equipped gymnasium at Ashiana Tarang Phase 6

Gymnasium

Open-air amphitheatre at Ashiana Tarang Phase 6

Amphitheatre

Dedicated kids play area at Ashiana Tarang Phase 6

Kids' Play Area

Cafe and social spaces at Ashiana Tarang Phase 6

Cafe Area

Skating rink for children at Ashiana Tarang Phase 6

Skating Rink

Landscaped gardens and parks at Ashiana Tarang Phase 6

Landscaped Parks

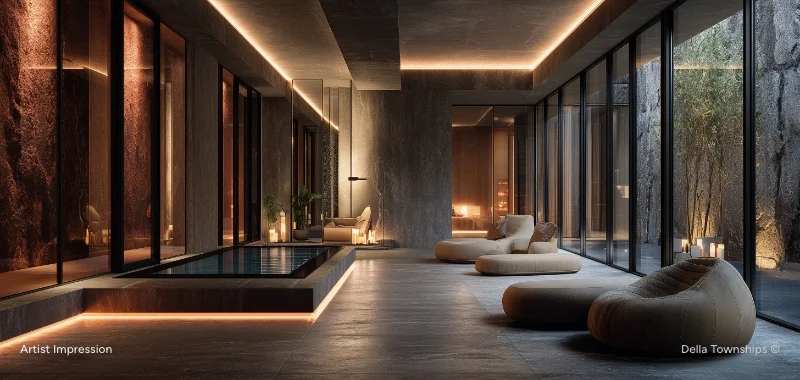
Ashiana Tarang Phase 6 is designed to offer an enhanced living experience with upgraded amenities that encourage an active and social lifestyle. The heart of the community is the expansive 13,100 sq. ft. clubhouse, which serves as a hub for relaxation and recreation. This phase features improved social spaces and premium interiors, setting a new standard for residential living in the area.

Amenities & Features:

  • Spacious Clubhouse – A 13,100 sq. ft. area for community events and leisure.
  • Swimming Pool – A relaxing spot for residents to unwind.
  • Modern Gym – Equipped with the latest fitness equipment.
  • Children's Play Area – A safe and fun environment for kids.
  • Activity Pavilion – Ideal for gatherings and social activities.
  • Lawn Tennis Court – For sports enthusiasts.
  • Half Basketball Court – Enjoy a game with friends and neighbours.
  • Box Cricket Facility – A unique feature for cricket lovers.
  • Landscaped Parks – Green spaces for morning walks and relaxation.
  • Upgraded Social Spaces – Designed to foster community interaction.
  • Gated Security – Controlled access with surveillance for safety.
  • Power Backup – Ensuring uninterrupted comfort.
  • Premium Interiors – High-quality finishes and fittings within the homes.
  • Upgraded Lobby – Enhancing the arrival experience for residents and guests.

Master Plan & Site Layout

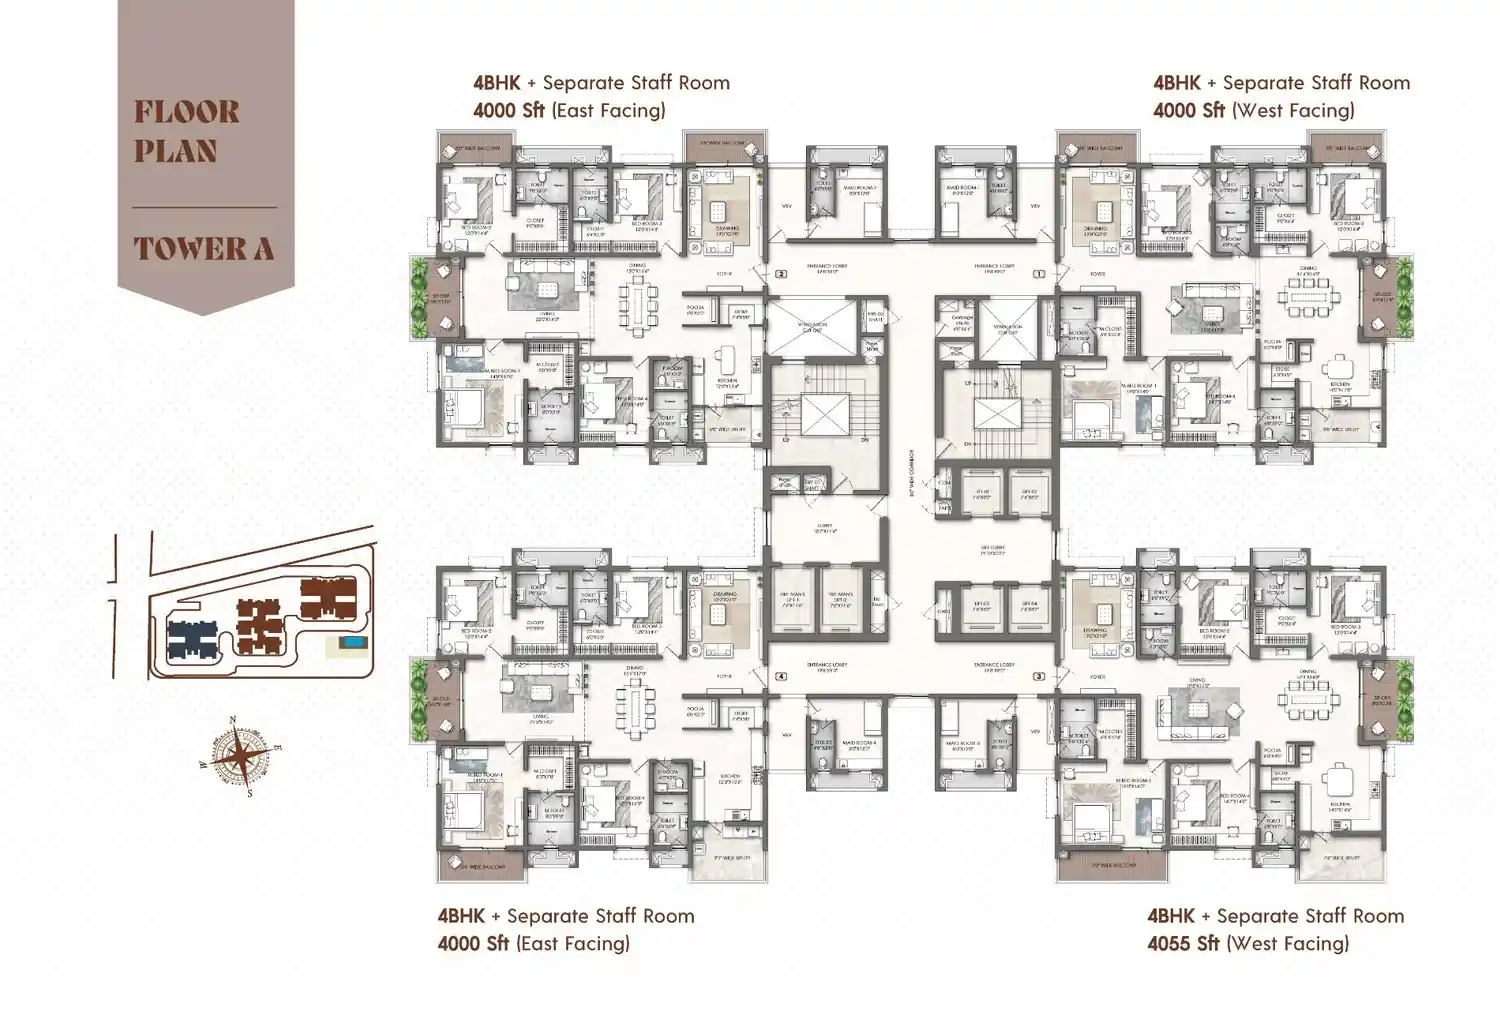
The master plan for Ashiana Tarang Phase 6 has been thoughtfully crafted to optimize space, natural light, and ventilation. Spread over 2.71 acres, the layout accommodates 192 residential units across well-organized blocks. The design includes wide internal roads, designated parking, and easy access to all amenities, ensuring convenience for every resident.

A central recreation area is strategically placed for easy access from all blocks, promoting a cohesive community feel. For a detailed understanding of the block configurations and site layout, we recommend consulting our sales team or viewing the official master plan.
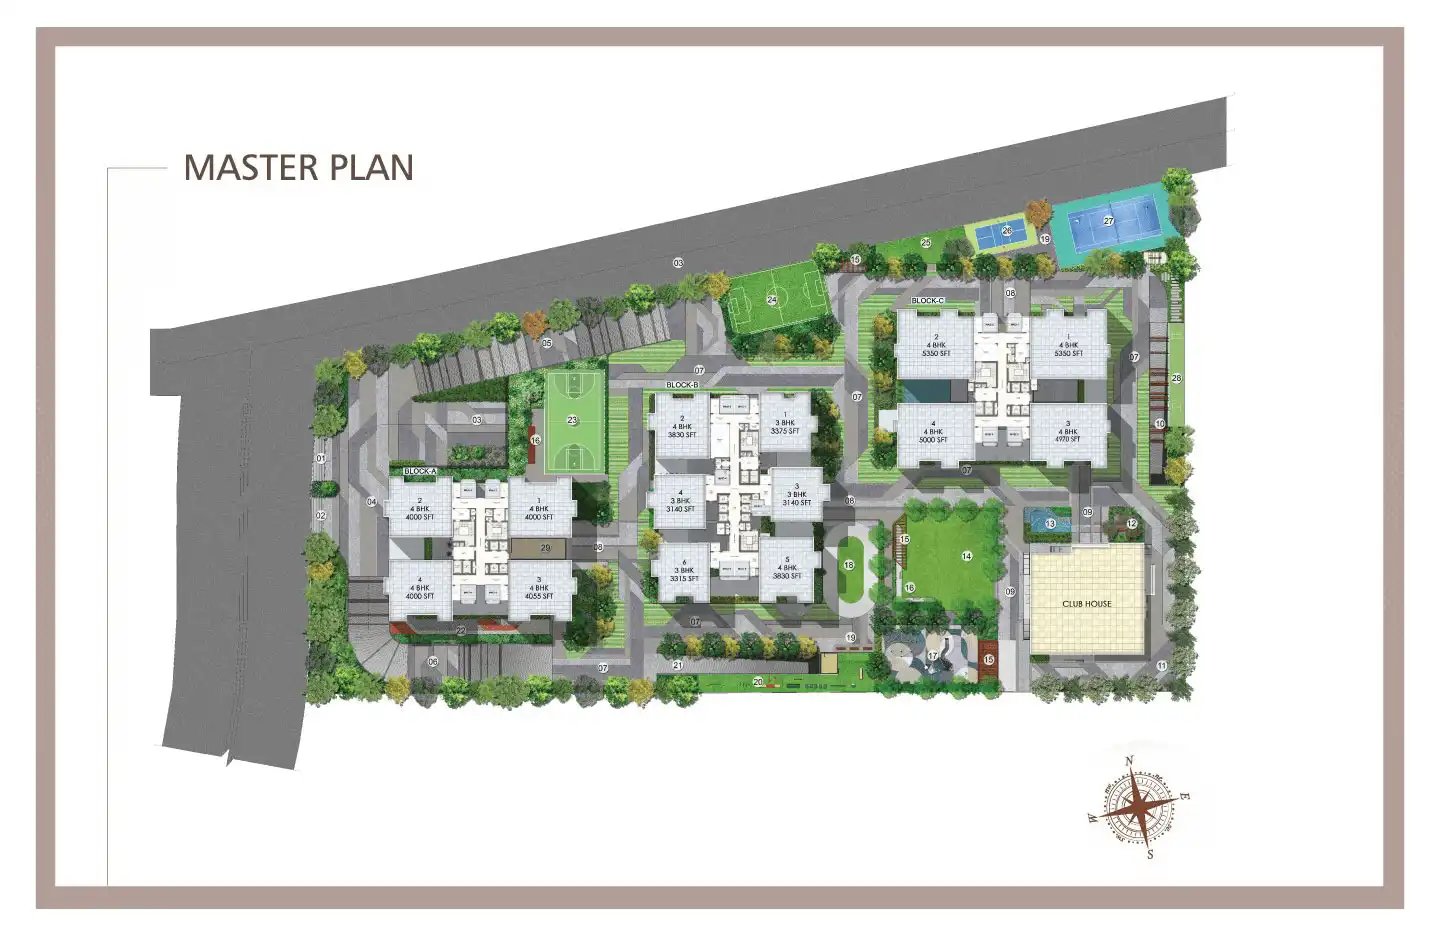

Master plan:

Master plan layout of Ashiana Tarang Phase 6 in Bhiwadi

Site Plan:

Site plan layout for Ashiana Tarang Phase 6 apartments on Alwar Bypass

Overall Site Plan

Amenities layout including clubhouse and sports facilities at Ashiana Tarang Phase 6

Amenities Layout

Location & Connectivity – Milakpur Goojar, Alwar Bypass Road, Bhiwadi

Ashiana Tarang Phase 6 enjoys a prime location in Milakpur Goojar along the Alwar Bypass Road in Bhiwadi. This area has become a preferred residential corridor, offering a peaceful environment with convenient access to the city's core and key transport links. The location provides the ideal mix of tranquil living and urban connectivity.

Key Connectivity

  • NH-48 – Quick access to Delhi, Gurugram, and Jaipur.
  • Bhiwadi City Centre – Just a short drive for daily needs.
  • Neemrana – Easily reachable via the highway.
  • Delhi Airport – Approximately 1.5 to 2 hours away.

Nearby Landmarks & Facilities

  • Educational Institutions – Several reputed schools in the vicinity.
  • Healthcare Facilities – Quality hospitals and clinics nearby.
  • Shopping Destinations – Local markets and shopping centres.
  • Recreation Spots – Parks and entertainment zones for leisure.

Neighbourhood Highlights

  • Established Community – Part of the larger Ashiana Tarang neighbourhood.
  • Green Surroundings – Away from the hustle and bustle of the city.
  • Industrial Corridor – Close to business hubs and employment opportunities.

About the Developer: Ashiana Housing

Trusted Real Estate Name Commitment to Quality Customer-Centric Vision

Ashiana Housing is one of India’s established residential real estate developers, with a history of more than four decades. The company focuses on Premium Homes, Senior Living, Kid Centric Homes, and Elite Homes across key cities. As of March 31, 2025, Ashiana Housing had delivered around 323.02 lakh sq. ft. of constructed area and 19,120 homes across 8 locations. Its major markets include Jaipur, Bhiwadi, Gurugram, Jodhpur, Jamshedpur, Pune, and Chennai. The company also maintains an in-house facility management system to support residents after possession.

... Jaipur remains an important market for Ashiana, with projects such as Ashiana Ekansh, Ashiana Nitara, One44, and Ashiana Greens. According to the company’s FY 2024-25 annual report, its ongoing Jaipur projects included 9.52 lakh sq. ft. of saleable area at Ashiana Ekansh, 6.65 lakh sq. ft. at Ashiana Nitara, and 4.10 lakh sq. ft. at One44. The company also launched new phases in Jaipur during FY 2024-25. These developments strengthen its presence among Ashianan Housing Projects in Jaipur and offer homebuyers options across premium and elite residential segments.

Ashiana Housing Group official logo

Why Invest in Ashiana Tarang Phase 6?

Investing in Ashiana Tarang Phase 6 means choosing a home in a community known for its quality and location. The combination of a trusted developer and a prime location on the Alwar Bypass makes this project a strong choice for end-users and investors.

Key Investment Benefits

  • Prime Location – Milakpur Goojar, Alwar Bypass, a growing residential area.
  • Reputed Developer – Ashiana Housing's legacy of quality and trust.
  • RERA Approved – Ensures project transparency and regulatory compliance.
  • Established Community – Part of the larger Ashiana Tarang neighbourhood.
  • Modern Amenities – A 13,100 sq. ft. clubhouse and diverse sports facilities.
  • Competitive Pricing – Attractive starting rates for the Bhiwadi market.
  • Capital Appreciation – The region is seeing consistent growth.
  • Rental Potential – High demand for quality rental homes in the area.
  • Connectivity – Easy access to major highways and cities.

How to Book Your Apartment at Ashiana Tarang Phase 6?

Booking your apartment at Ashiana Tarang Phase 6 is a simple and transparent process. Our team is here to assist you every step of the way.

Easy Steps to Book Your Apartment

  • Step 1: Explore the project details, floor plans, and pricing.
  • Step 2: Register your interest with our sales team.
  • Step 3: Choose your preferred 2 BHK or 3 BHK apartment.
  • Step 4: Pay the booking amount as per the approved plan.
  • Step 5: Sign the agreement and complete the required documentation.
  • Step 6: Follow the payment schedule as per the construction milestones.

Looking for More Residential Properties?

Discover New Projects in Jaipur, offering premium residential apartments, gated communities, and luxury villas in prime locations across the country.

FAQs About Ashiana Tarang Phase 6

Q1: Where is Ashiana Tarang Phase 6 located?
The project is situated in Milakpur Goojar, along the Alwar Bypass Road in Bhiwadi, Rajasthan.
Q2: What configurations are available at Ashiana Tarang Phase 6?
The project offers 2 BHK and 3 BHK apartments with sizes ranging from 736 to 1,031 sq. ft.
Q3: Is Ashiana Tarang Phase 6 RERA approved?
Yes, the project is RERA approved under the number RAJ/P/2025/3479.
Q4: What amenities are available at the project?
The project boasts a large 13,100 sq. ft. clubhouse, swimming pool, gym, sports courts, landscaped parks, and more.
Q5: Who is the developer of this project?
Ashiana Tarang Phase 6 is being developed by Ashiana Housing.
Q6: What is the starting price for an apartment?
The starting price is approximately ₹57 Lakhs for 2 BHK apartments and ₹74 Lakhs for 3 BHK apartments.
Q7: When is the possession expected?
The expected possession date is May 2028.
Q8: Is the project part of a larger community?
Yes, it is part of the established Ashiana Tarang residential community in Bhiwadi.
Q9: What are the nearby facilities?
Schools, hospitals, shopping centres, and daily conveniences are available nearby.
Q10: Can I book an apartment now?
Yes, bookings are currently open. Contact our team for the latest availability and pricing.

Enquire Now

This website is developed by Fomocommunication.com. The purpose of website to provide information about new launches property in india.The content is taken from news websites. Prices mentioned are subject to change without notice and properties mentioned are subject to availability. Images for representation purposes only.
© Fomocommunication.com 2026 All Rights Reserved.